
Home
Deck Building Deck Replacement Composite Decking Deck Repair Deck Staining Deck Railings
About FAQ Contact Call (947) 888-3152
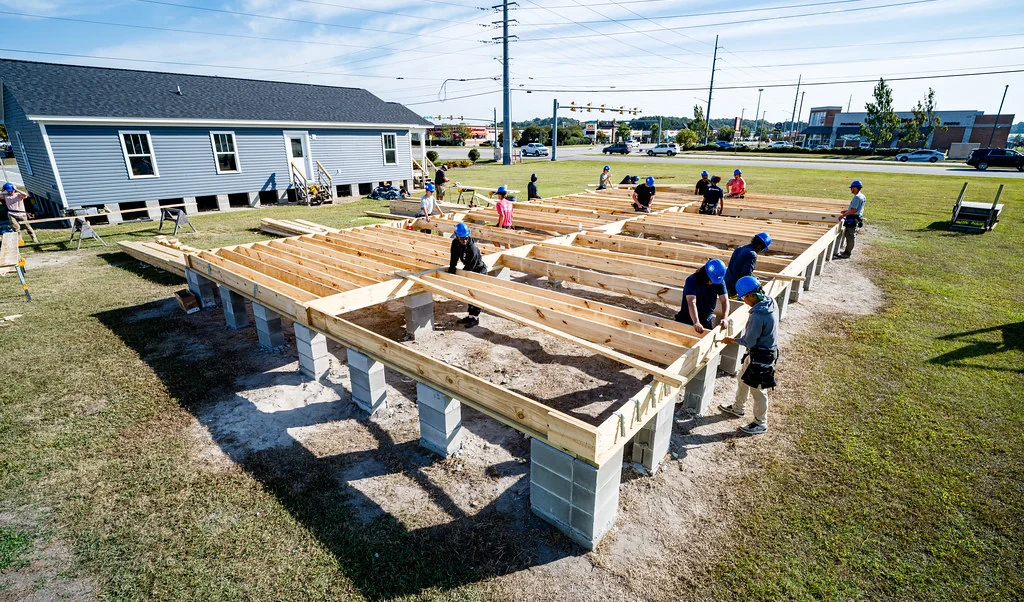
Deck joists framed across concrete pier blocks

Deck questions, answered locally

Permits, footings, guards, costs and disposal, answered against what Rochester Hills and Michigan actually require rather than against a national average.

BEFORE YOU CALL ANYONE

Ask about the ledger

On a brick house the answer should be freestanding.

Ask about footing depth

42 inches to undisturbed soil is the local number.

Ask who books inspections

Open hole, joists, final. Someone has to attend them.

Ask about disposal

Treated lumber goes to a landfill, never a burn pile.

Questions

Everything Rochester Hills homeowners ask us

Permits and the city

Yes, in almost every real case. The city requires a building permit for any new wood deck within 3 feet of the dwelling, for any deck larger than 200 square feet, and for any deck forming part of an above-ground pool enclosure. A small platform out in the yard, clear of the house, is the only common exception.
A plot plan showing the existing house, the proposed deck, setbacks, utilities and easements, plus construction drawings to scale showing the footing, post, beam and joist layout, footing size, post and beam span, size and location, joist span, size and spacing, and profile details.
The Building Department aims to turn deck plan review around within three working days when workload allows. Two reviews run in parallel: a zoning ordinance review and a building plan review against the current Michigan Residential Code.
Three. A post-hole and ledger inspection after the holes are dug and before concrete, with interior access needed to check the ledger attachment. An open-joist inspection before the decking covers a low frame. Then a final on guards, handrails, stairs and decking. Inspections requested by 3pm are scheduled for the next business day.
A homeowner may pull a permit for their own primary residence. If you hire someone, Michigan requires anyone doing residential building work for a contract price of $600 or more to hold a state residential builder or maintenance and alteration license, and the city requires that license to be registered with the Building Department first.
Not in an easement or a right-of-way, and no closer than 5 feet to a side property line. Hillside lots carry steep-slope setback restrictions, which is worth confirming with the Building Department before a footprint is drawn. A permit also has to be secured within six months of application.

Structure and the ground

42 inches below grade, bearing on undisturbed soil, with a minimum 6 inch by 12 inch concrete pad at the bottom of each post hole. Any footing within 5 feet of the house has to bear at the house-foundation elevation, so the deck and the house move together rather than apart.
40 psf live plus 10 psf dead in the footing tables, concrete at a minimum of 2,500 psi, and a 25 psf ground snow load, which is the Oakland County figure in the state code table. Snow load is what governs if a roof ever goes over a deck.
Brick veneer is cladding. It carries itself and nothing else, so a ledger may not be supported on it. On a brick or stone-faced house the correct answer is a freestanding deck that stands on its own posts and beam line, which is a real cost difference and a real structural one.
Hardware that stops an attached deck pulling away from the house sideways. A deck can be perfectly strong vertically and still separate under a crowd. It is a small, cheap item that inspectors look for and that budget builders skip.
36 inches minimum wherever the walking surface is more than 30 inches above what is below, with no opening that passes a 4 inch sphere, and able to resist 200 pounds applied horizontally at any point on the top rail. On stairs the height is measured from the nosing line.
A maximum riser of 7 3/4 inches, a minimum tread of 10 inches, and no more than 3/8 of an inch difference between the tallest and shortest riser in a flight. A graspable handrail is required on any stairway with four or more risers.

Cost and timing

A pressure-treated deck typically runs $28 to $50 per square foot installed here. Height is the biggest single variable: a ground-level rectangle sits at the bottom of that range, and a walkout deck with tall posts, a full guard and a stair flight sits at the top.
Capped composite typically lands between $45 and $80 per square foot installed, frame included. The board brand moves that less than the structure underneath does, because the frame has to be built and spaced for composite before any board goes down.
Cleaning, brightening and refinishing typically runs $3 to $7 per square foot. Condition drives it rather than size. A deck carrying a peeling film-forming finish has to be stripped first, and stripping is where the money goes.
Height above grade, the number of stair flights, the linear feet of railing, the shape, the decking tier, access for concrete and equipment, and whether an old deck has to come out and be disposed of first. Two decks of the same area can be very different jobs.
Winter, for a spring build. Footings need unfrozen ground to 42 inches, so the digging season runs roughly April to October, and drawings plus review sit in front of that. Refinishing books out in the two dry windows, late spring and early autumn.

Materials and disposal

Capped composite and cellular PVC outlast softwood decking and remove the finishing cycle entirely. Pressure-treated is the cheapest to install and the most expensive to maintain. Where the crossover falls depends on how long you plan to stay in the house.
Ask whether it carries an ICC-ES evaluation report. Composite and plastic lumber are tested against ASTM D7032 for flexural strength, creep, freeze-thaw, slip resistance and fastener holding, and that report is what lets a building official accept the product.
Hot-dip galvanized or stainless, and matched. Modern copper-based preservative is roughly twice as corrosive to steel as the older chemistry, bare and electro-galvanized fixings fail early in it, and mixing metals sets up galvanic corrosion inside the joint.
No. Michigan does not allow open burning of construction and demolition waste, and a 2012 statute specifically bars burning trash containing chemically treated wood. Treated lumber also cannot be chipped for mulch. It goes to a landfill that accepts construction and demolition waste.
Probably. US manufacturers ended CCA production for residential uses at the end of 2003 under an agreement with the EPA. Existing structures do not have to be removed, and the EPA notes that a regularly applied penetrating stain may reduce leaching from older CCA-treated wood.
Service area

Answers apply across north Oakland County

The Michigan rules on this page hold statewide. The permit triggers, the inspection sequence and the review times are Rochester Hills' own, so check them with the relevant department if your job sits in Rochester, Oakland Township, Auburn Hills, Lake Orion, Oxford, Washington Township or Romeo. We cover all of them.

Rochester Hills Rochester Oakland Township Auburn Hills Lake Orion Orion Township Washington Township Pontiac Oxford Addison Township Leonard Romeo Avon Meadows Hawthorn Hills Deer Run Hitchman's Haven Estates Stony Creek Ridge Brooklands

Still not sure where you stand?

Call and describe the deck. If it is a five-minute answer you will get it on the phone, and if it needs eyes on it we come out anywhere in Rochester Hills.

(947) 888-3152
Mon to Sat, 7am to 6pm
Call Now
Call (947) 888-3152